


Formally named "Tokyo Midtown Nihonbashi," the mixed-use urban district comprises three building zones (Districts A through C) with an aggregate gross floor area of 386,000 square meters. A grand opening is slated for 2027.
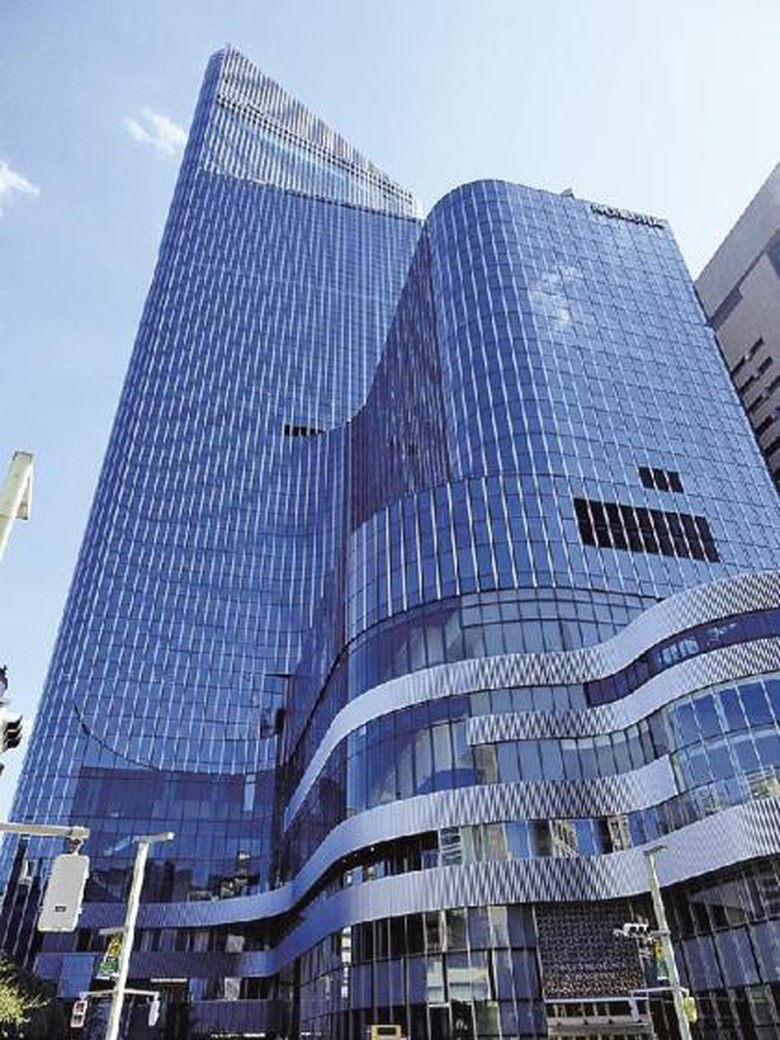
The 52-story Nihonbashi Nomura Mitsui Tower forms part of the Tokyo Midtown Nihonbashi complex in Tokyo, Japan.
Flanked by the Nihonbashi River on its northern perimeter, the complex will interface with other forthcoming urban regeneration initiatives in the vicinity to establish a revitalized waterfront promenade.
Tokyo Midtown Nihonbashi aligns Districts A and B from west to east along the riverbank. District A preserves the Old Main Building of the Nihonbashi Nomura Building—a designated Tangible Cultural Property of Chuo Ward—spanning two basement levels and four stories above ground, with a total floor area of 5,300 square meters.
Adjacent to its east, District B accommodates the "Nihonbashi Riverside Terrace," a mixed-use residential and commercial facility encompassing two basement levels and seven stories above ground, with a total floor area of 6,600 square meters.
Positioned south of Districts A and B, District C features "Nihonbashi Nomura Mitsui Tower," a high-rise structure with five basement levels, 52 stories above ground, and three penthouse levels, totaling 374,800 square meters of floor area.
The skyscraper integrates prime office accommodations, retails, and a hotel. It also incorporates dedicated MICE spaces encompassing 6,700 square meters.
Speaking at a press preview held on October 8, a representative of Mitsui Fudosan stated: "Building upon the deep historical legacy anchored in Nihonbashi, we aim to broadcast this district to the global stage as our area flagship."
Architectural design and construction supervision were managed by Nikken Sekkei, with construction executed by a joint venture comprising Shimizu Corporation, Obayashi Corporation, and The Zenitaka Corporation.
The development is also geared toward cultivating regional vitality around the neighboring waterway. A coordinated waterfront zone will be established through the synergy of five urban renewal projects along the Nihonbashi River encompassing a collective site footprint of 11 hectares.
Master plans anticipate the realization of an extensive waterfront space measuring approximately 1,200 meters in length and roughly 100 meters in width by circa 2040, coinciding with the completion of the project to relocate the elevated Nihonbashi section of the Metropolitan Expressway underground.
Bình luận bài viết (0)
Gửi bình luận